
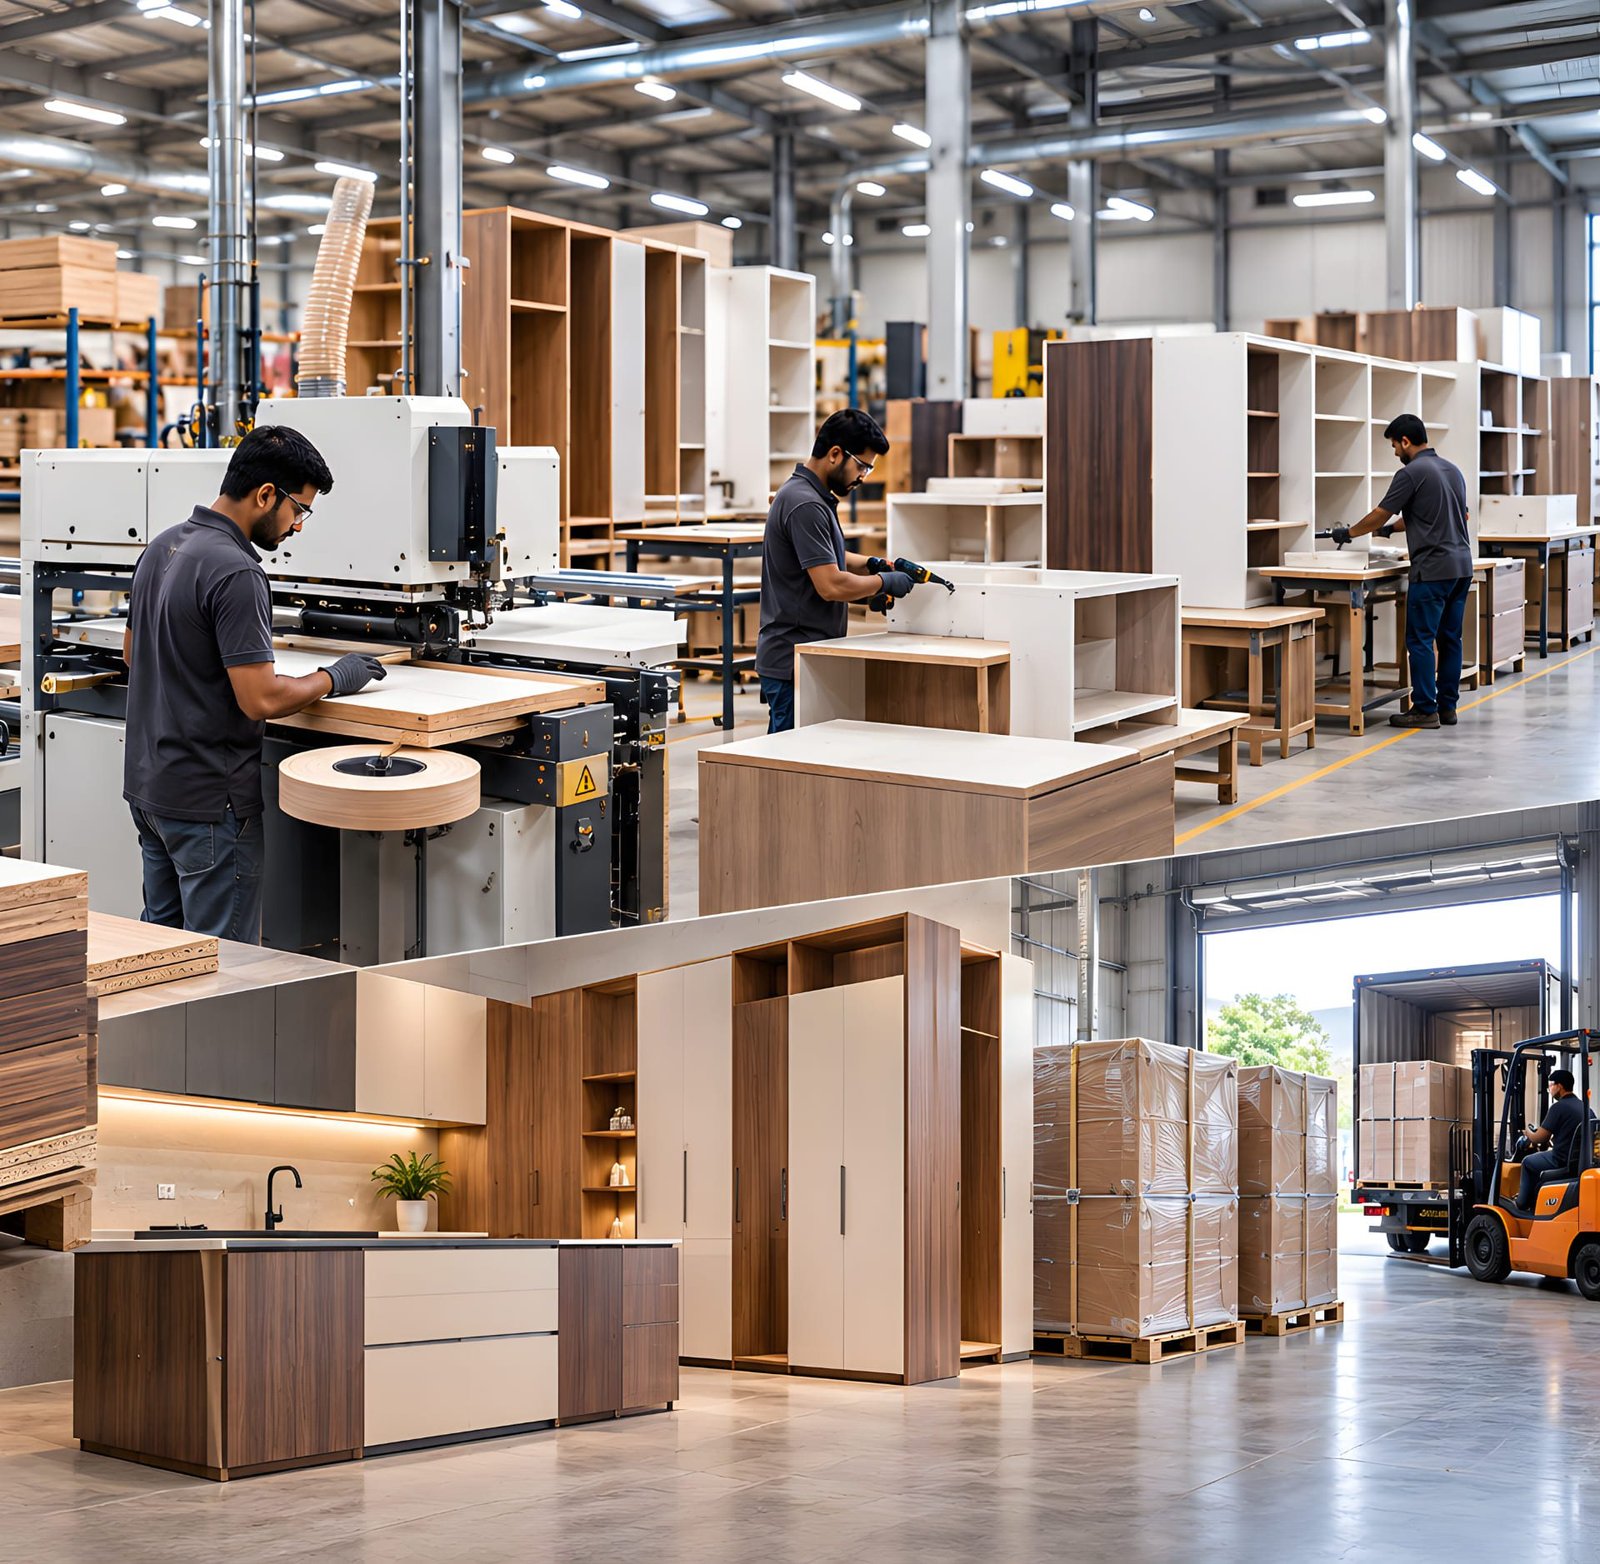
Unlike interiors fabricated largely at the site, factory-made modular interiors are produced in a controlled manufacturing environment before being transported for installation.
At Scala Modular & Interiors, the factory forms an important part of a connected process that brings together planning, design, manufacturing, quality control and installation.
Key Takeaways
- Modular interiors are manufactured as individual components or modules before installation.
- Production begins only after the design, dimensions, materials and specifications are finalised.
- Factory manufacturing allows production to take place in a controlled environment.
- Different processes are used for cutting, shaping, edging, finishing and assembling interior components.
- Quality checks can be carried out before components leave the factory.
- Factory-made interiors can be customised for individual homes as well as larger residential and commercial projects.
- The final stage is coordinated installation at the project site.
What Is Modular Interior Manufacturing?
Modular interior manufacturing is the process of producing interior components in a factory according to approved designs and specifications. Instead of fabricating every piece directly at the project site, the interior is divided into manageable modules or components. These may include:
- Kitchen cabinets
- Wardrobe units
- Storage cabinets
- TV units
- Study units
- Bookshelves
- Display units
- Office workstations
- Reception counters
- Retail shelving
- Commercial storage units
Each component is manufactured according to its intended dimensions, material, finish and function. The finished components are then transported to the site, where they are assembled or installed to create the final interior.
How Does a Factory Manufacture Modular Interiors?
The exact manufacturing sequence can vary depending on the project and product, but a typical factory-led process follows these stages:
Design & Planning → Material Preparation → Precision Manufacturing → Edge & Surface Finishing → Quality Check → Packing & Dispatch → Site Installation
Each stage has a specific role in converting an interior concept into a finished space.
Step 1: Design and Planning
Manufacturing starts before any material is cut. The project requirements are first translated into detailed designs and specifications. This stage can include:
- Understanding the space
- Reviewing site measurements
- Planning layouts
- Defining storage requirements
- Selecting materials
- Selecting finishes
- Deciding dimensions
- Finalising internal configurations
- Coordinating hardware and accessories
For example, a modular kitchen may include base cabinets, wall cabinets, tall units, pantry storage and appliance units. A wardrobe may include hanging sections, drawers, shelves, loft storage and other internal configurations. The objective is to make sure the manufacturing team has a clear and approved specification before production begins.
Step 2: Material Selection and Preparation
Once the design is finalised, the required materials are prepared for production. Depending on the application, modular interiors may use materials such as:
- Plywood
- MDF
- Particle board
- Laminates
- Acrylic and other surface finishes
Material selection depends on factors such as the application, design, expected use, finish requirements and project specifications.
The selected materials are then prepared for the manufacturing stages. This helps ensure that the right materials and finishes are being used for the right components.
Step 3: Precision Cutting
The prepared panels are cut according to the approved dimensions. This is one of the important stages in modular manufacturing because individual components need to correspond with the final design.
A cabinet, for example, may require multiple panels with specific dimensions for:
- Sides
- Top and bottom sections
- Shelves
- Doors
- Drawers
- Back panels
- Internal partitions
Accurate cutting helps the different parts come together correctly during assembly and installation.
Step 4: Component Manufacturing
After cutting, the individual panels and parts move through the required manufacturing processes. Depending on the component, this may involve:
- Drilling
- Routing
- Grooving
- Shaping
- Joining
- Hardware preparation
- Component assembly
Different interior elements require different production processes. A kitchen cabinet, wardrobe, office workstation and retail display unit may all follow different manufacturing specifications even though they are produced within the same factory environment.
Step 5: Edge Finishing
Edges are an important part of modular furniture manufacturing. Exposed panel edges may require appropriate edge treatment depending on the material, design and application.
Edge finishing helps create a cleaner appearance and prepares components for their final use. The choice of edge treatment can depend on:
- Panel material
- Surface finish
- Component design
- Application
- Project specifications
This is one of the stages where manufacturing consistency becomes important, particularly when several similar components are being produced.
Step 6: Surface Finishing
The visible surfaces of modular interior components need to match the approved design. Depending on the project, surfaces may feature:
- Matte finishes
- Gloss finishes
- Wood-inspired finishes
- Textured finishes
- Solid colours
- Neutral tones
- Contemporary combinations
Finishing is not simply about appearance. It also needs to correspond with the intended application and the selected material.
For a complete interior, coordinating finishes across kitchens, wardrobes, storage units and other furniture can help create a consistent visual language.
Step 7: Hardware and Functional Components
Many modular interior components include hardware and functional accessories. Depending on the application, these can include components for:
- Hinged doors
- Sliding systems
- Drawers
- Shelves
- Storage mechanisms
- Cabinet doors
- Other functional elements
Hardware selection needs to be considered alongside the design and intended use of the component. For example, a wardrobe designed for extensive drawer storage will have different functional requirements from a simple shelving unit.
Step 8: Quality Check
Before the manufactured components leave the factory, they can go through quality checks. The exact checks depend on the project and component, but may include reviewing:
- Dimensions
- Component condition
- Edge finishing
- Surface finish
- Assembly
- Hardware
- Overall appearance
- Compliance with approved specifications
The purpose is to identify issues before the components reach the installation site. This is an important advantage of a factory-led process: manufacturing and quality checks can take place before the final installation stage.
Step 9: Packing and Dispatch
Once the components have passed the required checks, they are prepared for transportation. Packing needs to keep components organised and protected during movement from the factory to the project site.
For larger projects, coordination becomes especially important because there may be many different components belonging to different rooms, units or areas.
Proper organisation can help the installation team identify and handle the required components more efficiently.
Step 10: Site Installation
The final manufacturing stage is followed by installation at the project site. The components are transported to the site and assembled or installed according to the approved design. Installation may involve:
- Positioning units
- Assembling components
- Fixing cabinets
- Installing doors and drawers
- Aligning modules
- Connecting functional elements
- Completing finishing details
The factory handles the manufacturing side, while the installation team brings the manufactured components together within the actual space.
This creates the complete journey: Factory → Transport → Installation → Finished Interior
How Is a Modular Kitchen Manufactured?
A modular kitchen provides a good example of how factory manufacturing works. The process begins with the approved kitchen layout and dimensions.
The factory then manufactures the required components, which may include:
- Base cabinets
- Wall cabinets
- Tall units
- Pantry units
- Corner units
- Kitchen islands
- Breakfast counters
- Appliance units
- Drawer systems
Each component is produced according to the final design. After manufacturing and quality checks, the components are packed and transported to the site for installation.
The result is a kitchen assembled from individually manufactured modules rather than being fabricated entirely at the site.
How Are Modular Wardrobes Manufactured?
Wardrobes follow a similar principle. The design first defines:
- Overall wardrobe dimensions
- Number of sections
- Door configuration
- Internal storage
- Drawers
- Shelving
- Hanging areas
- Loft storage
- Other functional requirements
The required panels and components are then manufactured according to these specifications.
Depending on the design, a wardrobe may include:
- Sliding doors
- Hinged doors
- Drawer units
- Shoe racks
- Dressing units
- Vanity units
- Open shelving
- Accessory storage
- Bed carts
- Study and work units
After quality checks, the components are prepared for installation.
How Are Commercial Modular Interiors Manufactured?
Factory manufacturing can also be used for commercial interiors. Commercial projects may include:
- Office workstations
- Reception units
- Manager cabins
- Meeting-room furniture
- Retail display units
- Cash counters
- Restaurant counters
- Cafe furniture
- Shelving
- Storage units
- Institutional furniture
- Commercial back-of-house storage
Commercial manufacturing may require larger quantities or repeated components.
For example, an office project may require multiple workstations with the same specifications. A retail business may require similar display units across different areas or locations.
Factory manufacturing provides a structured environment for producing these components according to approved specifications.
Can Modular Interiors Be Customised in a Factory?
Yes. Customisation can happen at several levels.
Dimensions
Components can be designed around the available space.
Layout
The arrangement of cabinets, storage and functional areas can be adapted.
Internal Storage
Drawers, shelves, hanging sections and other storage requirements can be planned according to use.
Materials
Different wood-based panels and surface materials can be considered depending on the application.
Finishes
Colours, textures and surface finishes can be selected according to the design.
Functionality
Components can be designed around how the user actually intends to use the space.
This means factory-made and customised are not opposites.
How Does Factory Manufacturing Improve Project Coordination?
One of the biggest differences between factory-led and site-led manufacturing is when the production work happens. With a factory-led process, many manufacturing decisions are addressed before components reach the site.
This can help connect:
Design → Manufacturing → Quality Check → Installation
For larger projects, this coordination can become particularly important. A project involving multiple homes, offices, retail locations or repeated furniture components may require a more structured production approach. Factory manufacturing can help organise those repeated elements before installation begins.
What Is the Difference Between Factory Manufacturing and Site Fabrication?
The main difference is the location and organisation of production.
| Factor | Factory Manufacturing | Site Fabrication |
|---|---|---|
| Production location | Factory | Project site |
| Environment | Controlled production environment | Dependent on site conditions |
| Production planning | Planned before dispatch | Often happens during site execution |
| Repeated components | Well suited | Can require repeated site fabrication |
| Quality checks | Can happen before dispatch | Often integrated into site work |
| Installation | Components arrive ready for installation | Fabrication and installation may overlap |
| Large projects | Can support coordinated production | May require more site coordination |
Neither approach is automatically right for every project. The better approach depends on the project’s design, scope, materials, site conditions and execution requirements.
Is Factory-Made Manufacturing Better for Large Projects?
Factory manufacturing can be particularly useful when projects involve multiple spaces, repeated components or standardised requirements. Examples include:
- Apartment developments
- Multi-unit residential projects
- Office fit-outs
- Retail rollouts
- Co-working spaces
- Institutional projects
- Business facilities
For these projects, manufacturing repeated components in a coordinated production environment can help maintain consistency across different spaces.
How Scala Manufactures Modular Interiors?
At Scala Modular & Interiors, manufacturing is part of a connected, factory-led interior process. Our approach brings together:
Planning → Design → Manufacturing → Quality Check → Installation
We manufacture solutions for residential and commercial applications, including:
- Modular Kitchens
- Wardrobes
- Full Home Interiors
- Speciality Units
- Office Interiors
- Retail & F&B Interiors
- Co-working Interiors
- Institutional Interiors
- Warehouse & Storage Solutions
The process is designed to connect what is planned on paper with what is ultimately installed in the finished space. Made in the Factory. Built for Your Space.
Frequently Asked Questions
How are modular interiors manufactured in a factory?
Modular interiors are typically manufactured through a sequence of design finalisation, material preparation, cutting, component manufacturing, edge and surface finishing, hardware preparation, quality checks, packing and dispatch. The finished components are then installed at the project site.
What materials are used to manufacture modular interiors?
Common materials can include plywood, MDF and particle board, along with surface finishes such as laminates, depending on the application and project specifications.
Are factory-made modular interiors customisable?
Yes. Modular interiors can be customised according to dimensions, layouts, storage requirements, materials, finishes and functional needs.
How is a modular kitchen manufactured?
A modular kitchen is designed according to the available space and requirements. Its individual cabinets and components are then manufactured in the factory, finished and quality-checked before being transported to the site for installation.
How are wardrobes manufactured in a factory?
Wardrobes are manufactured from components designed around the required dimensions and internal configuration. Panels, doors, shelves, drawers and other elements are produced, finished and checked before installation.
Are modular interiors manufactured entirely in a factory?
Most of the component manufacturing can take place in the factory, while final assembly, fitting and installation happen at the project site.
Does factory manufacturing make interiors less customisable?
No. Factory manufacturing does not automatically mean standardised designs. Components can be manufactured according to project-specific dimensions, designs, materials and finishes.
Is factory manufacturing suitable for commercial interiors?
Yes. It can be suitable for offices, retail stores, cafes, restaurants, co-working spaces, institutions and other commercial environments, particularly where repeated or coordinated components are required.
What happens after modular interiors are manufactured?
After manufacturing and quality checks, components are packed and dispatched to the project site. The installation team then assembles and installs them according to the approved design.
Why manufacture modular interiors in a factory?
Factory manufacturing can provide a controlled production environment, greater consistency, planned quality checks, organised production and better support for repeated components and larger projects.
Conclusion: From Design to Finished Interior
Modular interior manufacturing is a structured process that takes an approved design and turns it into physical components ready for installation. From material preparation and precision manufacturing to finishing, quality checks and dispatch, each stage contributes to the final result.
The real advantage of a factory-led approach is not simply that the furniture is made in a factory. It is that design, manufacturing, quality control and installation can be connected through one coordinated process.
For homeowners, this can support modular kitchens, wardrobes and complete home interiors.
For businesses, it can support offices, retail, F&B and other commercial spaces.
For builders, developers and architects, it can provide a manufacturing approach suited to projects with multiple spaces or repeated components.
Scala Modular & Interiors, we bring these stages together to create interiors that move from factory to finished space with greater coordination and control.