One Home. One Vision. Every Space Thoughtfully Designed.

A beautiful home is more than a collection of individual rooms. Every space should work together to create a home that feels cohesive, comfortable and truly yours.

Scala Modular & Interiors, we bring together design, manufacturing and installation to create complete home interiors. From kitchens and wardrobes to living spaces, bedrooms, storage, lighting and finishing elements, every part of your home is planned with the bigger picture in mind.

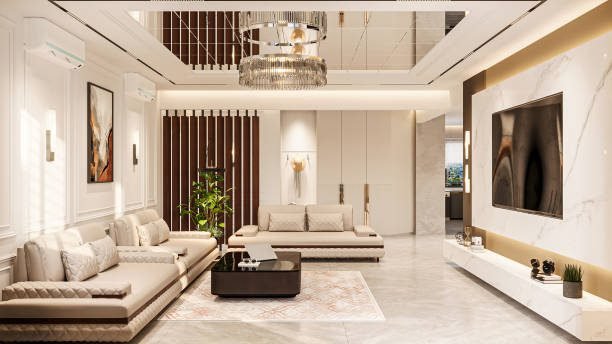
Living Room Interiors

Living Room Interiors

TV Units, Display Units, Bookshelves, Storage Cabinets, Wall Panelling, Partition Units, Decorative Elements.
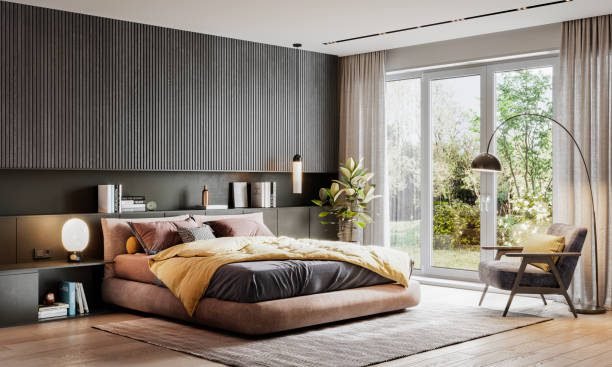
Bedroom Interiors

Bedroom Interiors

Wardrobes, Dressing Units, Vanity Units, Bedside Storage, Study Units, Loft Storage, Display & Open Shelving.
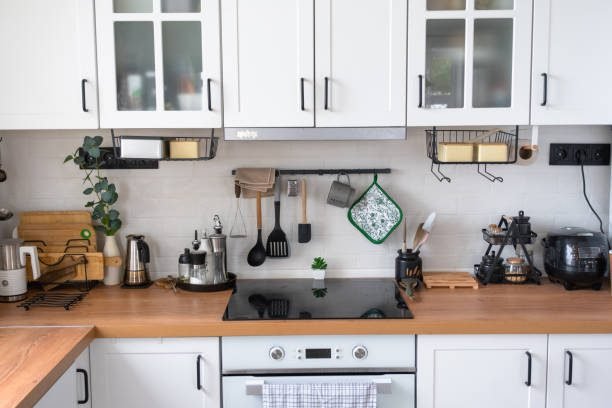
Modular Kitchen Interiors

Base Cabinets, Wall Cabinets, Tall Units, Pantry Units, Corner Units, Kitchen Islands, Breakfast Counters, Appliance Units.
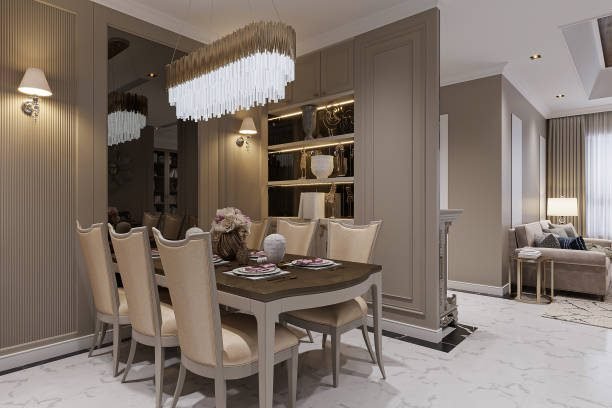
Dining Area Interiors

Dining Area Interiors

Crockery Units, Display Cabinets, Storage Units, Dining Area Panelling, Integrated Lighting.
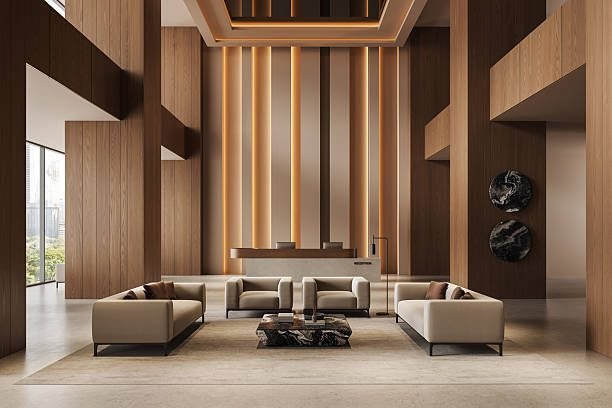
Foyer Interiors

Foyer Units, Shoe Cabinets, Console Units, Storage Cabinets, Wall Features, Mirrors.
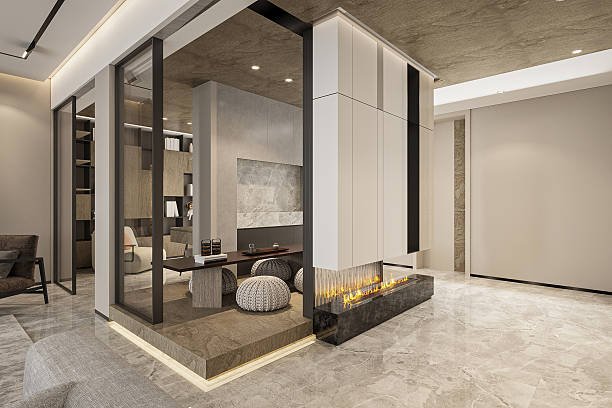
Study & Work Spaces

Study & Work Spaces

Study Tables, Storage Units, Bookshelves, Wall-Mounted Units, Overhead Storage Display Shelving.
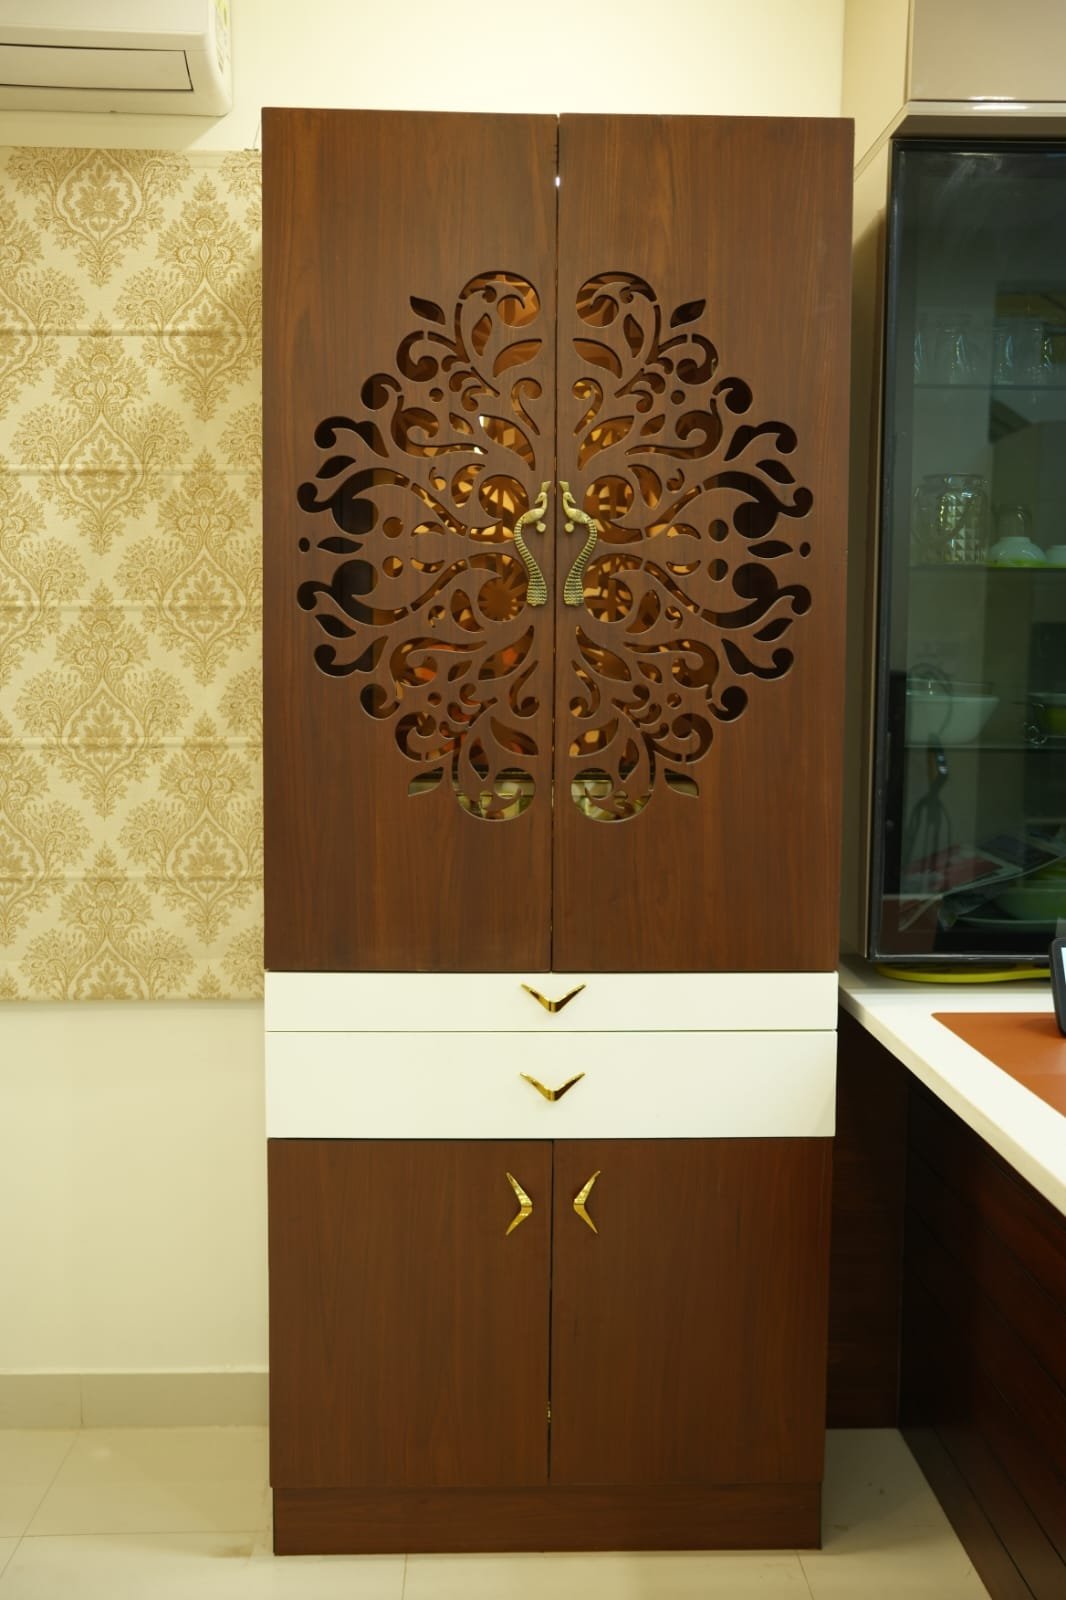
Pooja & Specialty Spaces

Pooja & Specialty Spaces

Pooja Units, Bar Units, Vanity Units, Crockery Cabinets, Speciality Storage, Display Units.

Furniture & StorageWalls & SurfacesCeilings & LightingWindows & Finishing ElementsFlooring

Need help with woodwork?

Full Home Interior FAQs

Have questions about full home interiors, scope, design or the manufacturing process? Find quick answers to help you plan your complete home with confidence.

Full home interiors can include multiple spaces and solutions such as modular kitchens, wardrobes, living rooms, bedrooms, dining areas, TV units, study units, pooja units, storage, wall panelling, false ceilings, flooring, lighting, curtains and blinds.

Yes. A full home project can be planned as one coordinated interior, allowing the design, materials, finishes and functionality of different spaces to work together.

Yes. The design can be planned around your home, lifestyle, storage requirements, preferred style and functional needs.

Yes. Scala follows a factory-led approach where approved modular interior components are manufactured before being delivered and installed at the project site.

Yes. Individual rooms can have their own character while still maintaining a cohesive overall design language through coordinated materials, colours and finishes.

The timeline depends on the size and scope of the home, the number of spaces involved, design finalisation, manufacturing and installation requirements. Your project timeline can be discussed during the planning stage.

Yes. A full home interior project can bring together modular furniture and storage solutions with elements such as wall panelling, false ceilings, flooring, lighting, curtains and blinds, depending on the project scope.