Functional Workspaces. Thoughtful Design.

From focused workstations and private offices to meeting rooms, reception areas and collaborative spaces, every part of a workplace needs to balance functionality, comfort and professional identity.

At Scala Modular & Interiors, we combine design, factory manufacturing and installation to create office interiors designed around how your business works.

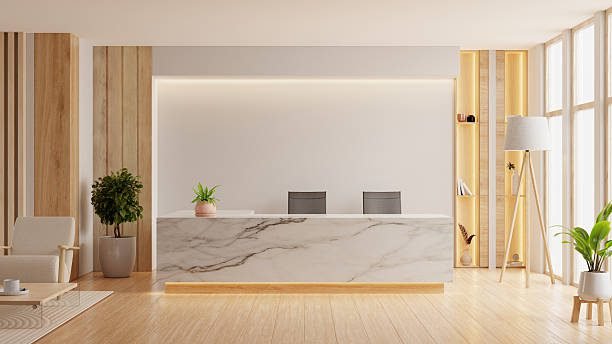
Reception Areas

Reception Areas

Reception Counters, Back Storage, Display Units, Feature Walls, Seating Areas, Branding Elements.

Workstations

Workstations

Work Desks, Modular Workstations, Storage Units, Pedestals, Overhead Storage, Privacy Screens.
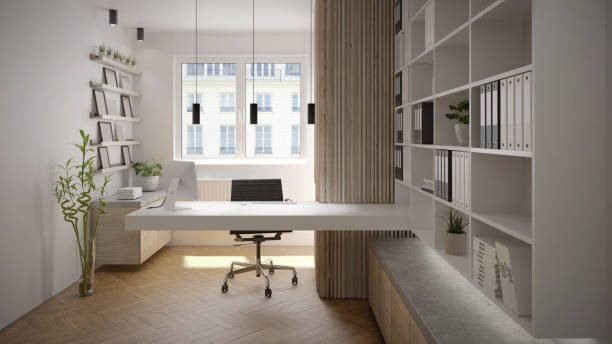
Manager & Cabin Spaces

Manager & Cabin Spaces

Executive Desks, Storage Cabinets, Credenzas, Display Units, Meeting Tables, Wall Storage.
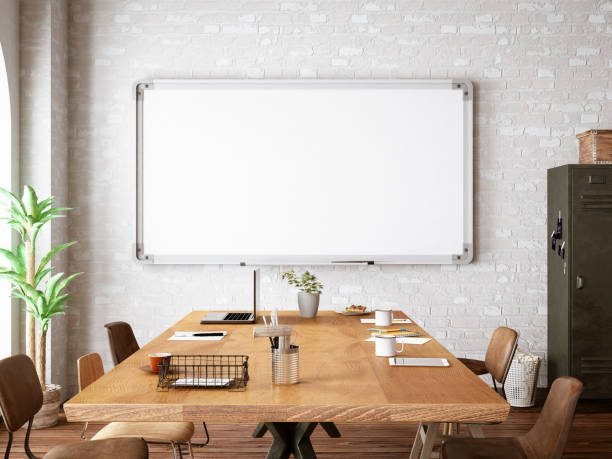
Meeting Rooms

Meeting Rooms

Meeting Tables, Storage Units, Display Walls, Acoustic Considerations, Integrated Cable Management, Presentation Areas.
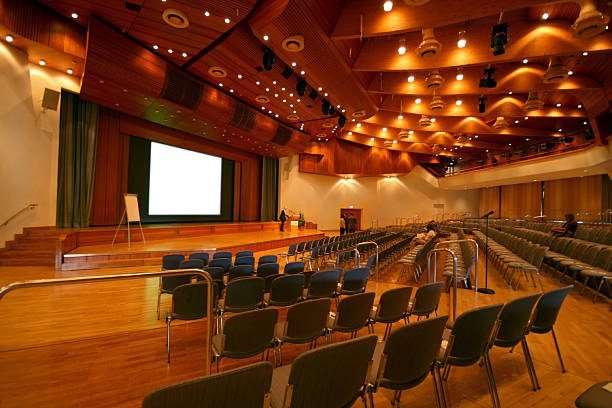
Conference Rooms

Conference Rooms

Conference Tables, Storage, Presentation Walls, Display Areas, Integrated Work Solutions.

Collaboration Areas

Collaboration Tables, Seating Areas, Open Shelving, Storage Units, Writable Surfaces, Flexible Furniture.
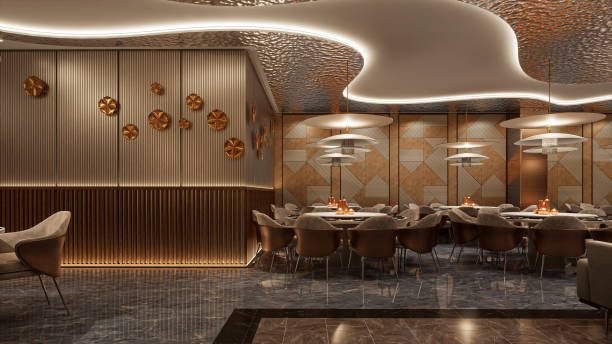
Breakout & Pantry Areas

Breakout & Pantry Areas

Pantry Cabinets, Storage Units, Countertops, Seating, Appliance Units, Utility Storage.

Storage & Utility Areas

Storage & Utility Areas

Storage Cabinets, Filing Units, Utility Cabinets, Lockers, Archive Storage, Equipment Storage.

Brand coloursMaterial combinationsFeature wallsDisplay elementsCustom storageReception brandingLighting integration

Need help with woodwork?

Office Interior FAQ's

Have questions about office interiors, workspace planning, manufacturing or installation? Find quick answers to help you plan your workplace with confidence.

Office interiors can include reception areas, workstations, cabins, meeting rooms, conference rooms, collaboration areas, breakout spaces, pantry areas and storage solutions.

Yes. Scala combines interior design with factory-led manufacturing and installation to deliver coordinated office interior solutions.

Yes. Office interiors can be planned around your space, team structure, workflow, brand identity, storage requirements and functional needs.

Yes. Office interiors can be designed and manufactured for different project sizes, depending on the scope and requirements.

Yes. Materials, colours, finishes, feature walls, reception areas and other interior elements can be planned to complement your brand identity.

Scala follows a factory-led manufacturing approach for modular interior components and furniture solutions used across commercial projects.

Yes. Reception, workstations, cabins, meeting rooms, storage and other workplace areas can be planned as part of one coordinated interior project.

The timeline depends on the size, scope and complexity of the project, along with design finalisation, manufacturing and installation requirements. A project-specific timeline can be discussed during the planning stage.