Designed Around Your Space. Manufactured with Precision.
Your kitchen is more than a collection of cabinets. It is where meals are prepared, conversations happen, and everyday routines come together.
Scala Modular & Interiors, we design and manufacture modular kitchens around your space, lifestyle, storage requirements and aesthetic preferences.
From compact kitchens to spacious layouts, every element is planned for functionality, organisation and lasting everyday use.

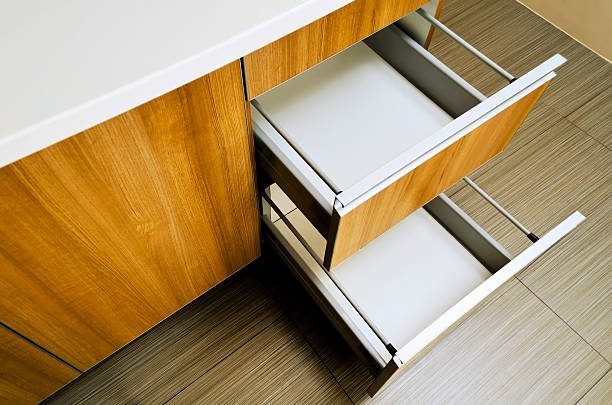
Base Cabinets
Practical lower storage designed to keep everyday essentials within easy reach.
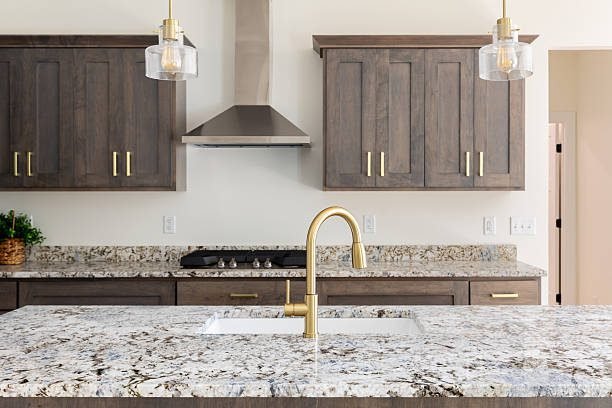
Wall Cabinets
Make better use of vertical space with overhead storage for frequently used and occasional kitchen items.
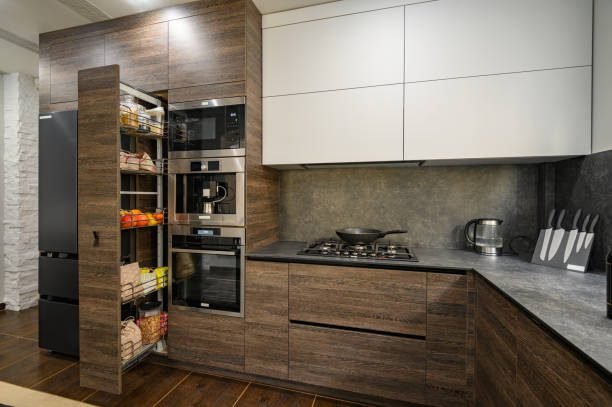
Tall Units
Full-height storage solutions designed for pantry requirements, appliances and larger kitchen essentials.
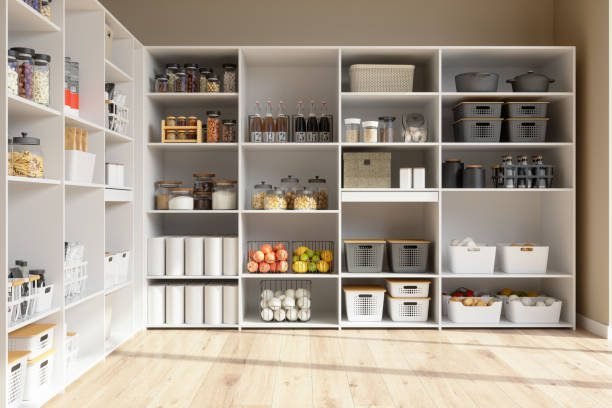
Pantry Units
Organised storage designed to make ingredients and provisions easier to access and manage.
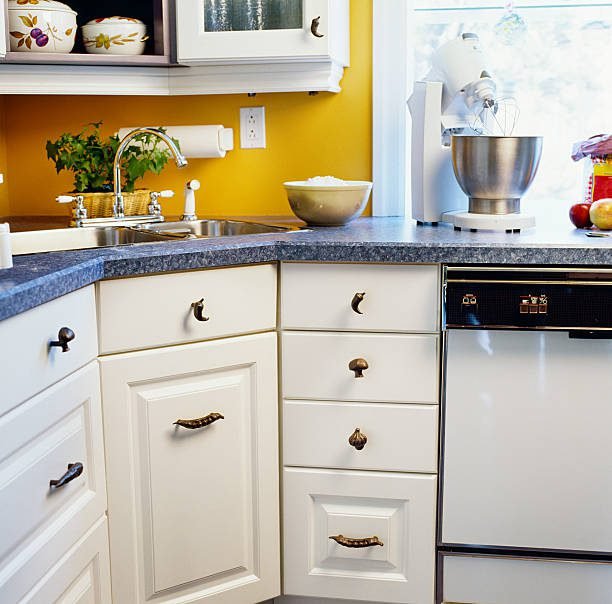
Corner Units
Turn difficult corners into useful storage with layouts designed to maximise available space.
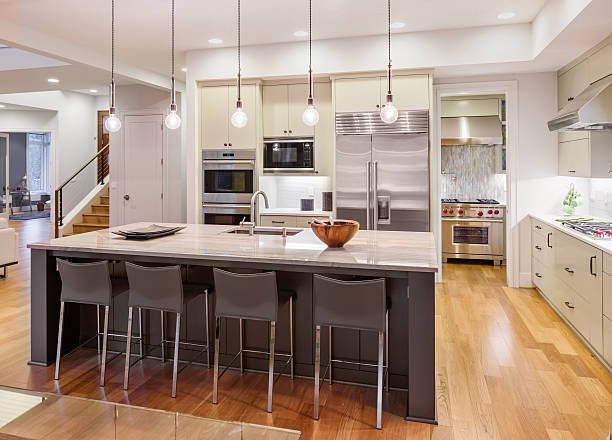
Kitchen Islands
Add additional preparation, storage and interaction space with a kitchen island designed around your layout.
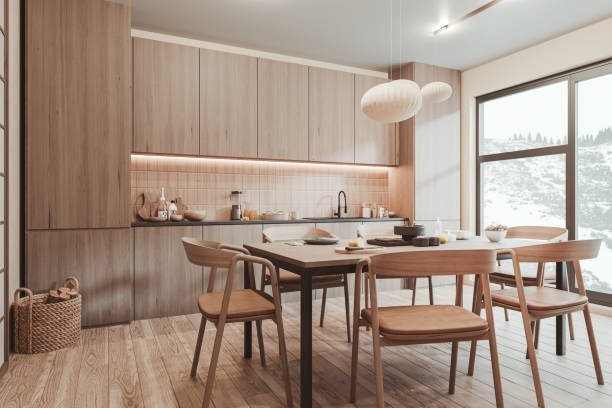
Dinning Areas
Create a practical space for quick meals, conversations and everyday moments.
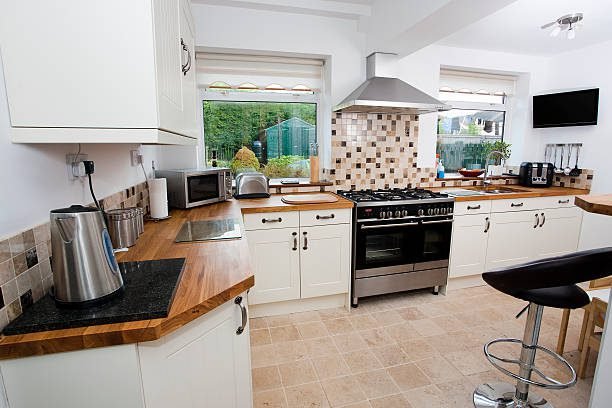
Appliance Units
Plan dedicated spaces for appliances while keeping the overall kitchen clean and organised.
Modern KitchensMinimal KitchensContemporary KitchensClassic-Inspired KitchensCompact Kitchens
Need help with woodwork?
Modular Kitchen FAQs
Have questions about modular kitchen design, materials, layouts or the manufacturing process? Find quick answers to help you plan your kitchen with confidence.
What is a modular kitchen?
A modular kitchen is made from individual factory-manufactured modules such as cabinets, drawers and storage units that are designed to fit together into a planned kitchen layout.
Does Scala manufacture modular kitchens?
Yes. Scala Modular & Interiors follows a factory-led approach to modular kitchen manufacturing, with components produced according to approved designs and project specifications.
Can I customise my modular kitchen?
Yes. Kitchen layouts, storage requirements, finishes and configurations can be planned around your available space and requirements.
Which kitchen layout is best?
The right layout depends on your room dimensions, entry points, appliances, cooking habits, storage requirements and available working space. Common layouts include L-shaped, U-shaped, parallel, straight-line and island kitchens.
How do I choose the right kitchen storage?
Storage should be planned around what you use and how often you use it. Drawers, base cabinets, tall units, pantry storage, corner units and appliance spaces can be combined to create an organised kitchen.
Can you design a modular kitchen for a small space?
Yes. Compact kitchens can benefit significantly from thoughtful planning, vertical storage, efficient cabinet configurations and space-saving solutions.
Can I choose the colours and finishes?
Yes. Available materials, colours, textures and finishes can be selected according to the project requirements and current product range.
Do you install the modular kitchen?
Yes. The process can include manufacturing, delivery and installation of the approved modular kitchen components.
How do I start a modular kitchen project?
Contact Scala with your project location, approximate kitchen dimensions or floor plan, requirements and preferred timeline. Our team can then discuss the next steps.
