
01 / SERVICE DETAIL
2D working drawings
Floor plans, furniture layouts, elevations and key dimensions.

MADE WITH PRECISION · HYDERABAD
DESIGN DEVELOPMENT
Plan your interiors with coordinated 2D working drawings and realistic 3D views from Scala Modular & Interiors in Hyderabad, before execution begins.
Plan this service ↗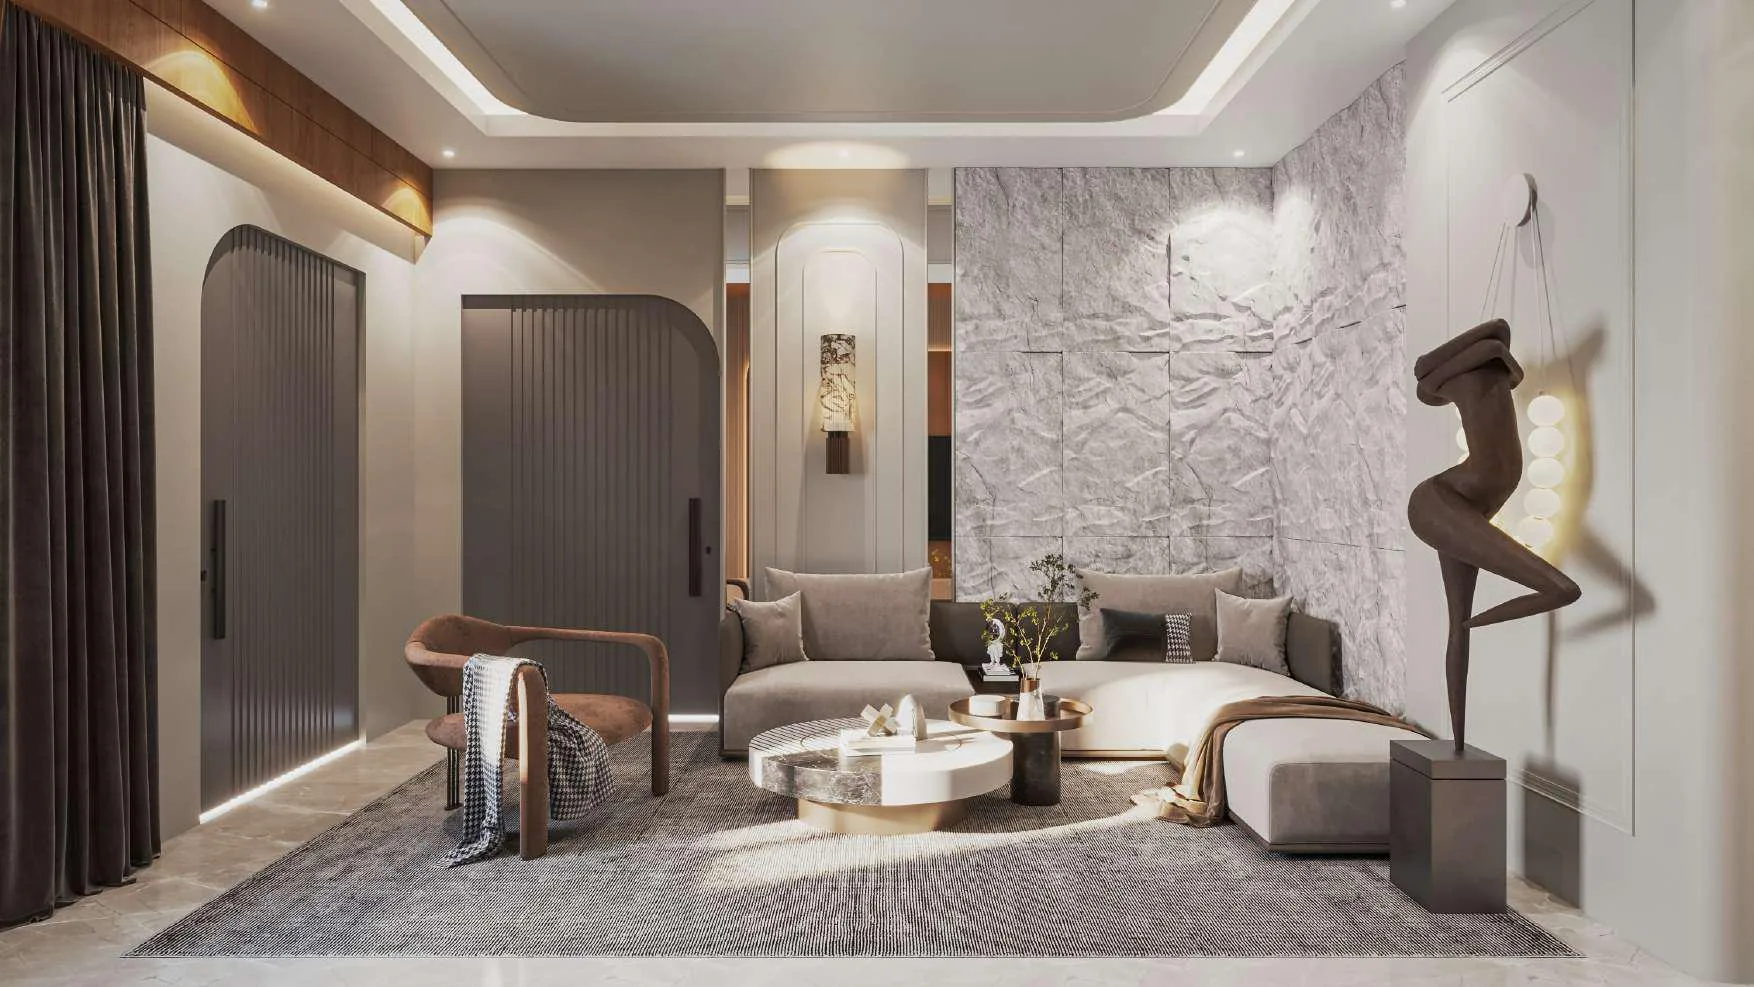
From 2D floor plans to detailed 3D visualizations, design documentation makes decisions easier before work starts. Scala coordinates layouts, furniture, lighting, electrical points and finish selections into a clear design package for residential interiors in Hyderabad.
Review room proportions, circulation and storage in plan, then use 3D views to understand the material palette and overall atmosphere. Working drawings help communicate dimensions and design intent to the teams involved in execution.
Review room proportions, circulation and storage in plan, then use 3D views to understand the material palette and overall atmosphere. Working drawings help communicate dimensions and design intent to the teams involved in execution.
Floor plans, furniture layouts, elevations and key dimensions.
Explore room proportions, materials, lighting and colour combinations.
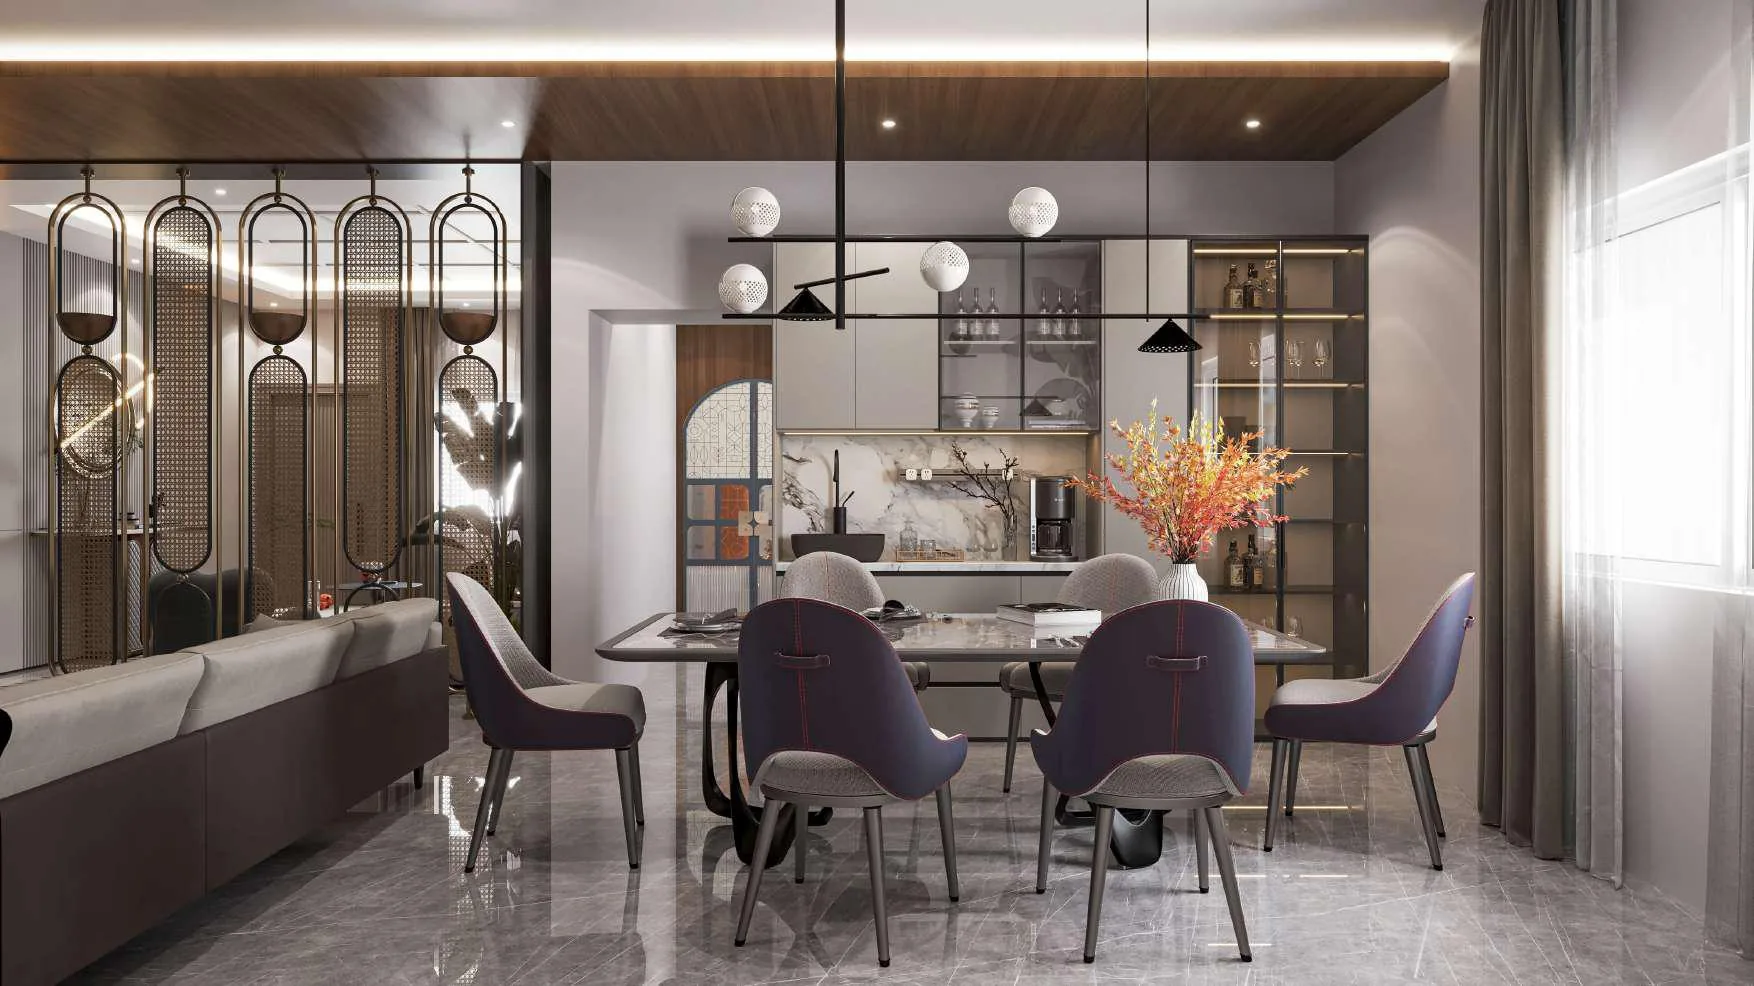
Align electrical points, storage and furniture with the agreed layout.
Selected free-stock and Scala portfolio images illustrate the service; completed Scala work is shown in the project portfolio.
Tell us what you are planning and our team will help you map the next step.